Warehouse mezzanines look simple on paper. Add a second level, double your storage, done. In practice, feasibility depends on a handful of variables that need to be worked through before a project can move forward, and most conversations start in the same place: cost.
“One of the things we initially discuss with the customer is cost,” says Kevin Minkhorst, President of 3D Storage Solutions. “It’s the question that always comes up first.”
That question matters because the answer is rarely what people expect.
What a Mezzanine Actually Costs
A standard mezzanine runs in the range of $60 per square foot. That figure covers the structure itself, but it does not cover everything a mezzanine needs to meet code. Sprinklers underneath the mezzanine are required, since a fire below will not be addressed by sprinklers mounted at roof level. Lighting and a proper permit are also required. Once those are factored in, the realistic cost climbs to somewhere between $80 and $100 per square foot.
Clearly, these factors can add cost quickly. A 5,000 square foot mezzanine (which is not a large footprint in most warehouses) can move from an assumed cost of a few hundred thousand dollars to closer to half a million once the full scope is priced out. Getting that number in front of a customer early avoids a lot of wasted design time later.
Load Capacity for Mezzanines
Cost is the first question. Load capacity is the second, and it shapes almost everything else about the design.
“As far as weight capacity goes, the standard that we do most often is 125 pounds per square foot.” says Chase Anderson Technical Sales Representative at 3D Storage Solutions.
That 125 pound benchmark moves, depending on what is actually being stored. Lighter goods, such as small parts or shoe boxes, can bring that number down to 100 pounds per square foot, which reduces the loading on the support posts. Heavier goods, like say, palletized hammers or other dense material, can push it up toward 150 pounds per square foot. Beyond that point, the design starts to become impractical.
This is one of the clearest examples of why a mezzanine shouldn’t be quoted from a floor plan alone. What is going on top of it changes the engineering underneath it.
What Shapes the Structural Design
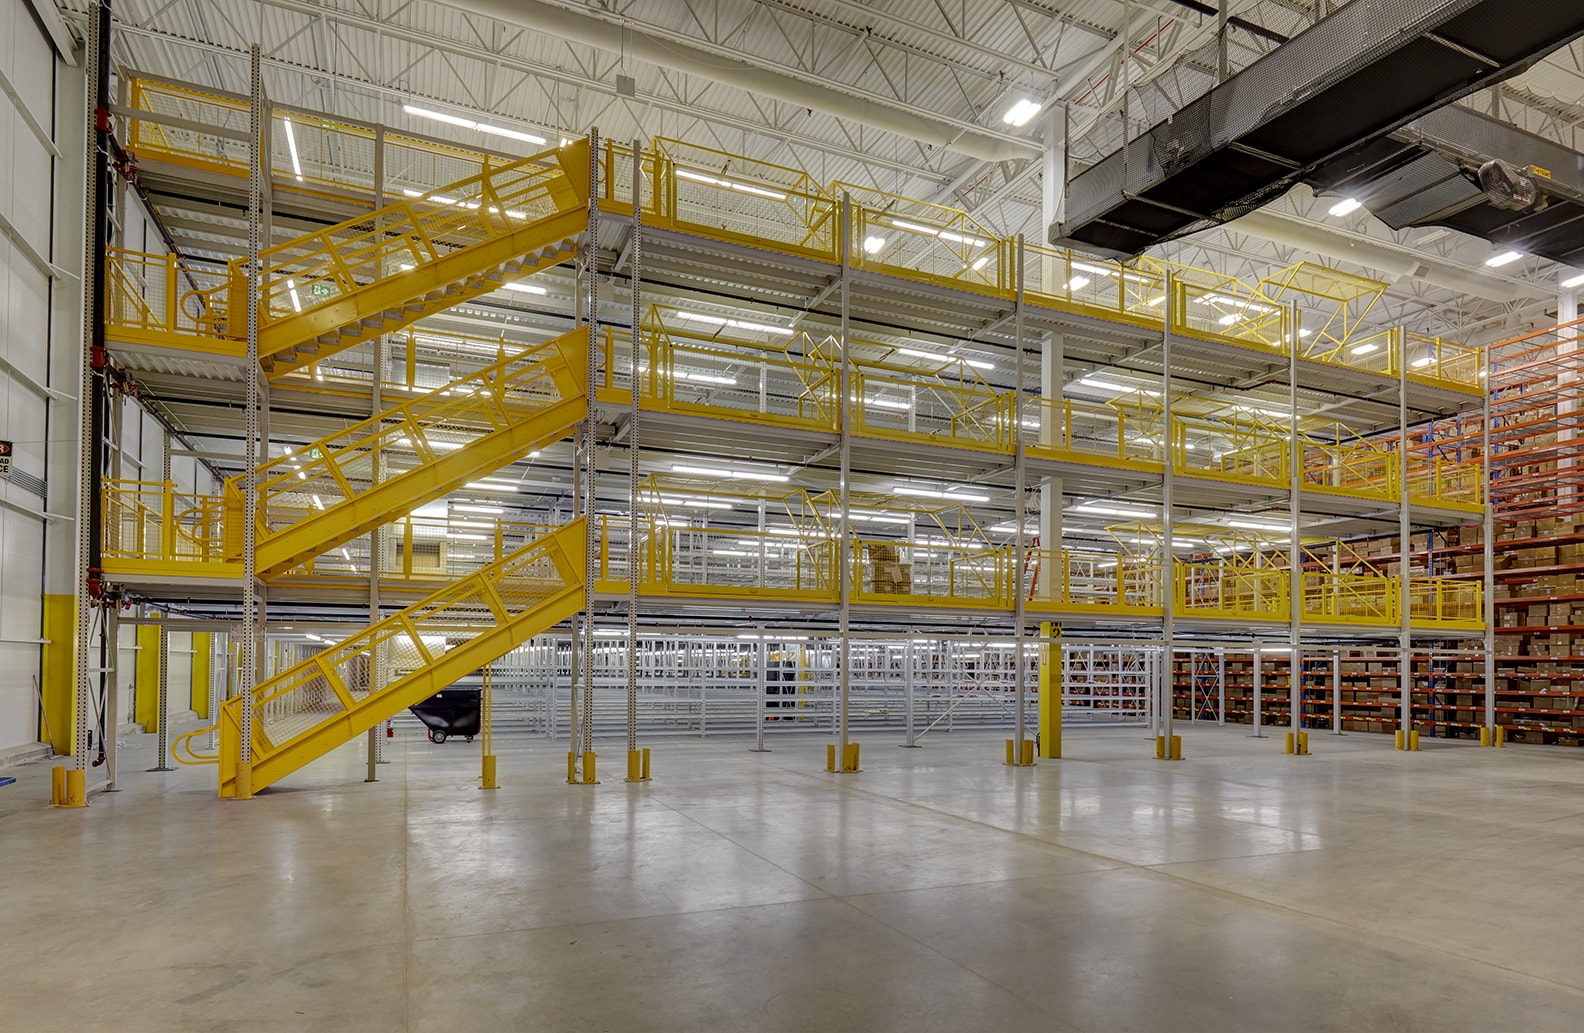 A few additional factors determine what a mezzanine build actually requires:
- Clear height underneath. A minimum of 9 feet of clear space is typically required below the mezzanine. Facilities with limited ceiling height need to confirm this early, especially if trucks or forklifts will operate underneath, which usually pushes the requirement higher.
- Column spacing. A standard grid might land around 10 by 20 feet or 12 by 16 feet. Customers often want wide open space underneath with minimal columns, and that preference has a real cost. Once spans move past roughly 20 by 20 feet, post loading increases significantly and the floor’s ability to carry that weight becomes a factor, sometimes requiring footings to support the added load.
- What is happening underneath. Whether trucks are moving through the space below changes the clearance and structural requirements substantially.
Every mezzanine design is a balance between the column spacing a customer wants, and the floor loading the site can actually support.
Access and Product Movement
Getting product onto a mezzanine safely is its own design question. Most mezzanines used for pallet storage rely on a pick and drop station with a double-sided gate. A forklift places a pallet on one side, the gate is closed, and the opposite side opens so a worker can retrieve the product without a fall risk. Once product is on the mezzanine itself, it is typically moved with a pallet jack rather than a forklift.
Mechanical lifts are an option for vertical movement, but they come at a significant cost. A lift alone can approach the cost of the mezzanine structure itself, so this is generally reserved for specific use cases rather than a default solution.
Permitting Is Not Optional
Unlike some racking installations, a mezzanine always requires a formal building permit. There is no version of this project that skips that step.
“There is no putting a mezzanine in without a permit. That’s a no go.” Chase Anderson states.
The scope of that permitting process depends heavily on intended use. A mezzanine used strictly for storage, whether pallets, boxes, or shelving, is comparatively straightforward to permit. The moment workers are placed on the mezzanine for assembly work or offices, the permitting process becomes far more complex. Municipalities often require additional parking spaces to account for the added occupant load, since that square footage is now counted as worker space rather than storage. This is part of why storage only use remains the far more common application.
When a Mezzanine Isn’t the Right Fit
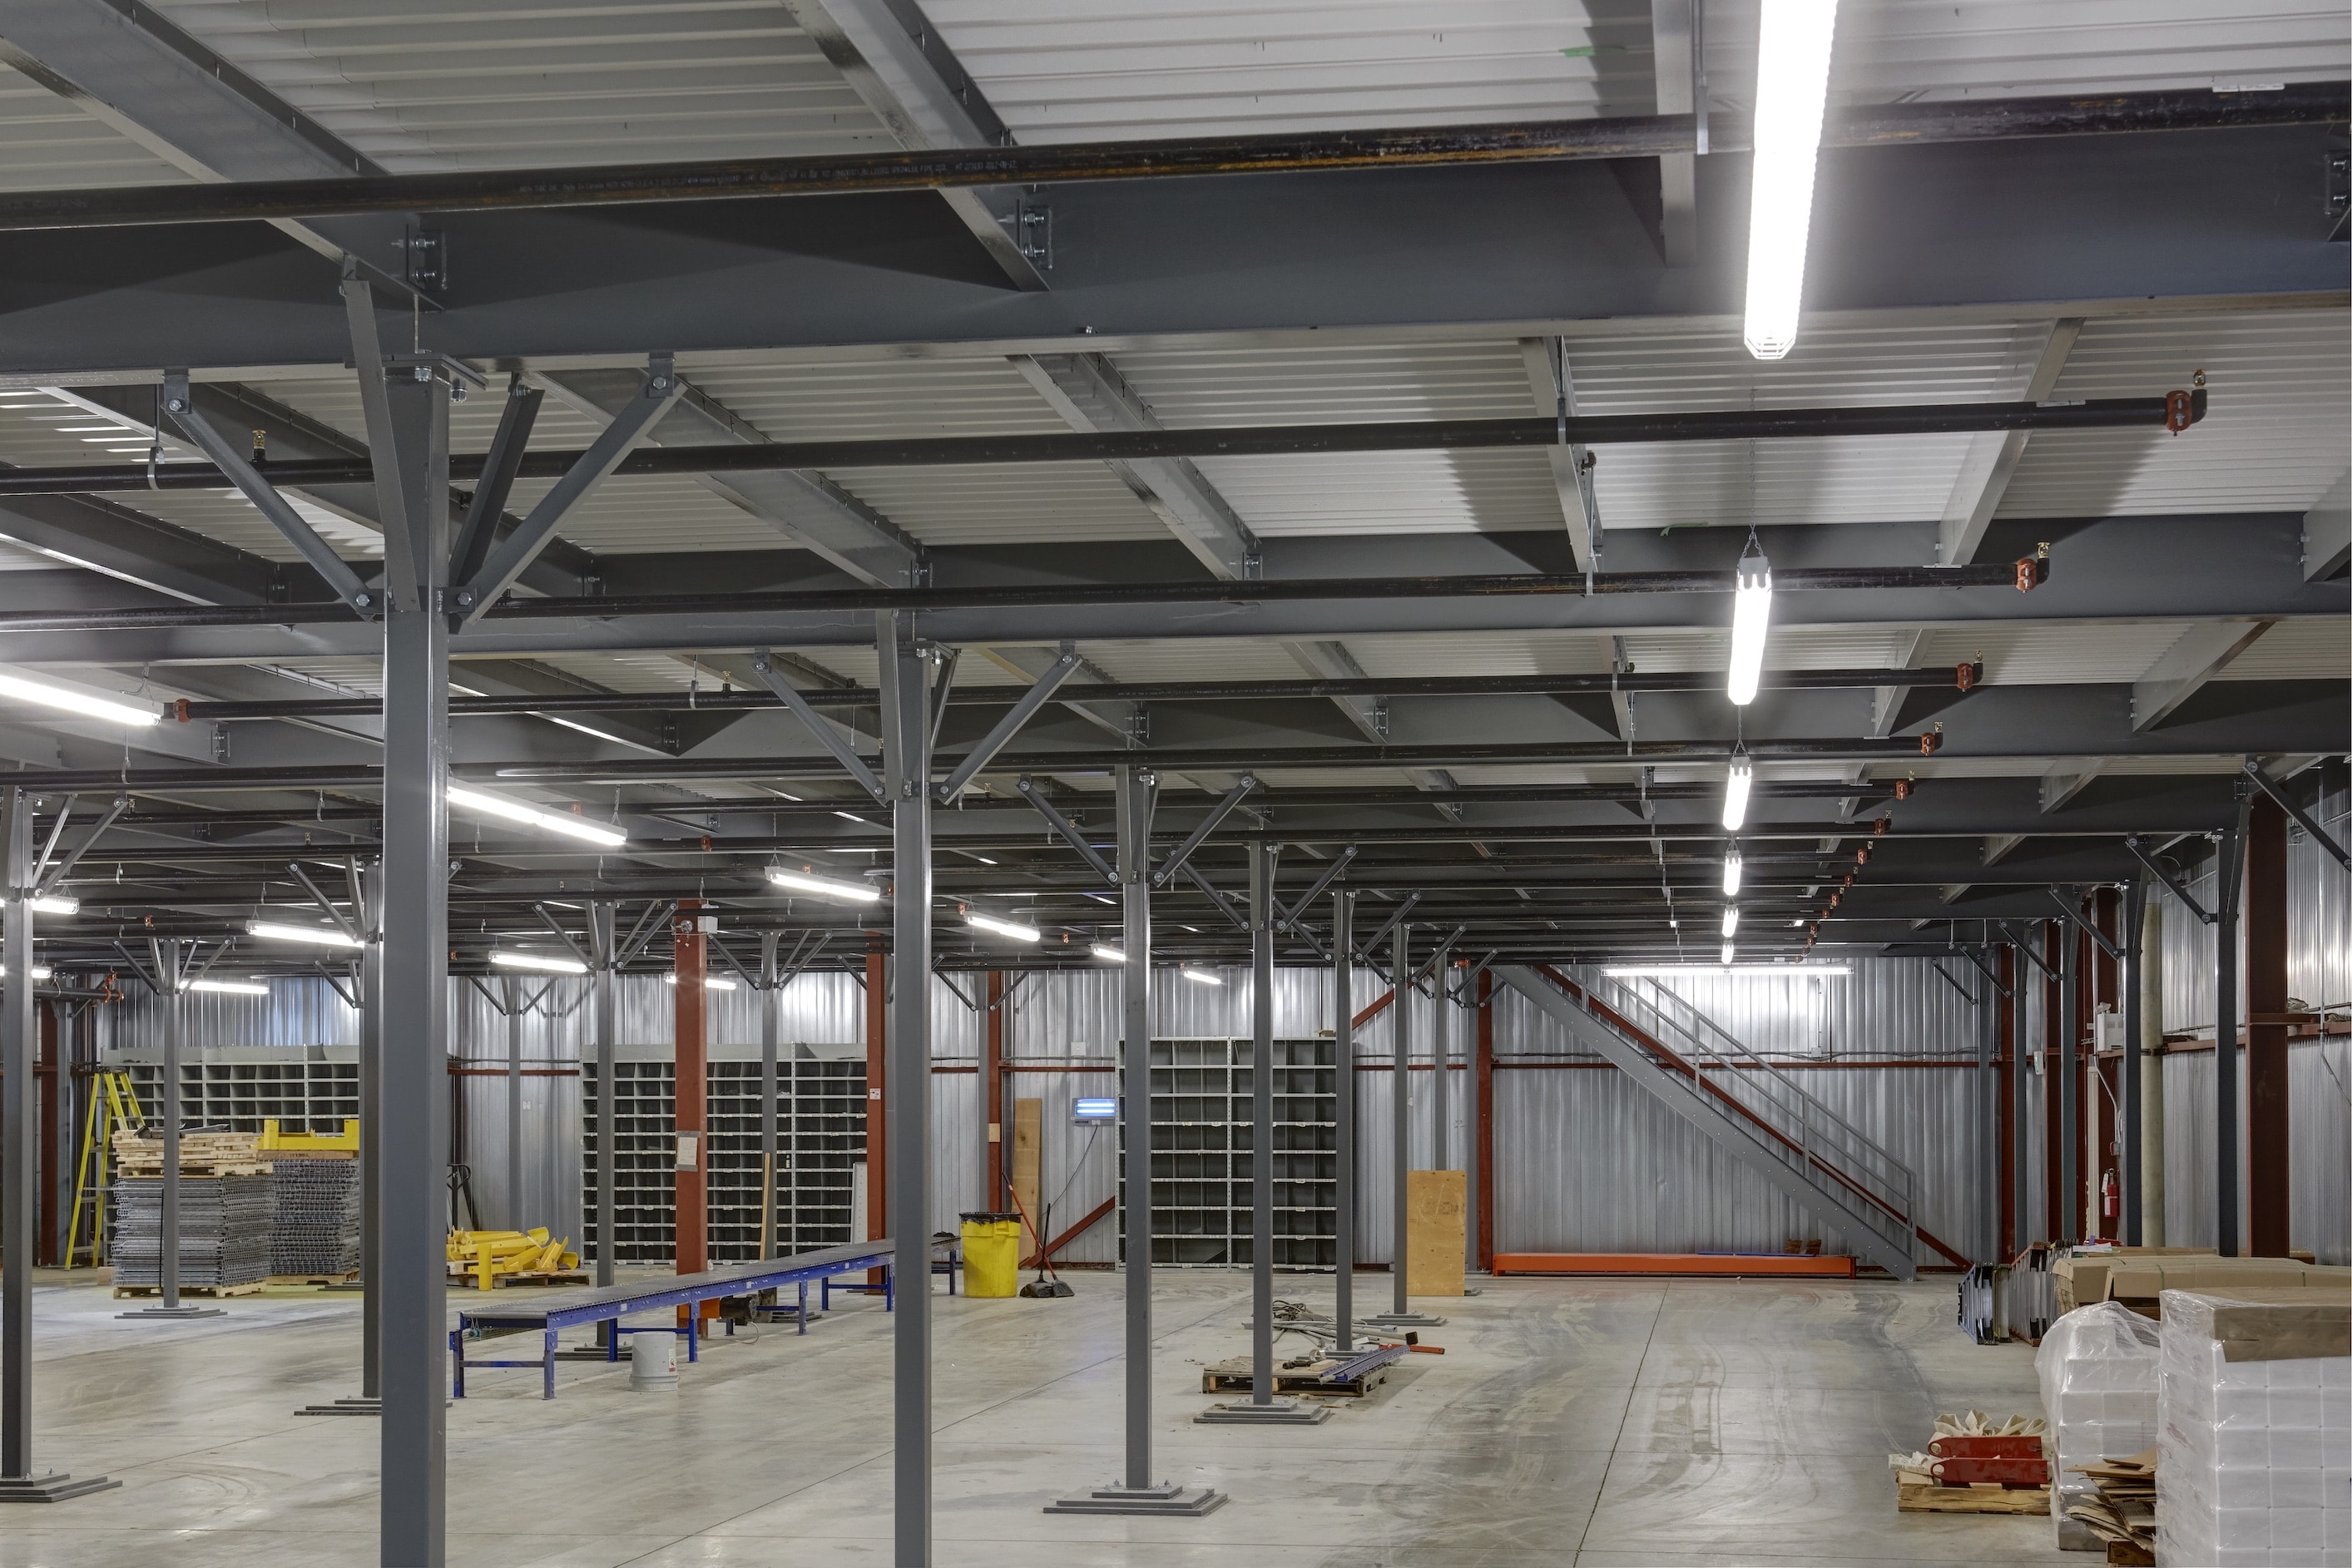 A mezzanine is not always the right answer, even when the storage need is real. For lighter goods and small parts, a two level shelving system can accomplish more or less the same result at a lower cost, without triggering the same permitting requirements. Standard shelving runs around 8 feet tall, but a two level configuration can be built at 16 to 20 feet with a floor added partway up, using the aisle space between rows to connect the levels.
Where a mezzanine tends to make the most sense is when it is built over something rather than simply added for open storage. Manufacturing equipment, packing tables, or assembly areas that occupy a limited amount of vertical height often leave unused cube space above them. A mezzanine built over that equipment captures the space that would otherwise go to waste.
What to Bring to the Conversation
A mezzanine feasibility conversation moves faster with a few details on hand:
- What the mezzanine is being used for, storage only or occupied space
- Approximate square footage needed
- What is being stored, and roughly how heavy it is
- Available clear height in the space
- Whether trucks or forklifts will operate underneath the mezzanine
None of this replaces an on-site assessment, but it gives a clearer starting point for what the right solution actually looks like.
The Right Answer Depends on the Operation
Mezzanine feasibility is never a single number or a flat price per square foot. It depends on what is being stored, how the space underneath is used, what the floor and structure can support, and what a municipality will permit for that specific use. That is exactly why an assessment comes first.
If you are weighing a mezzanine against other storage options, we can help you work through the load, layout, and permitting questions before you commit to a direction. Drop us a line!