- Total building area: 177,453 sq ft
- Total rack area: approximately 25,000 square feet
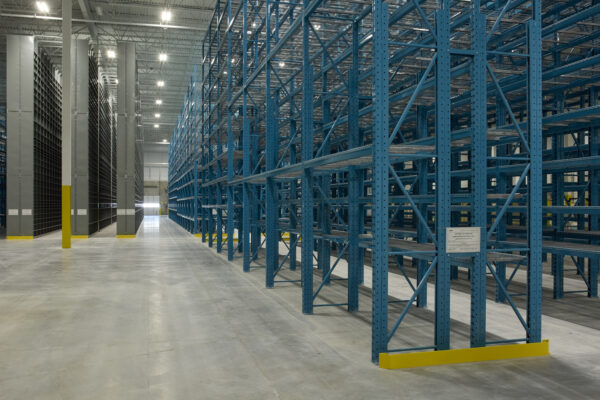
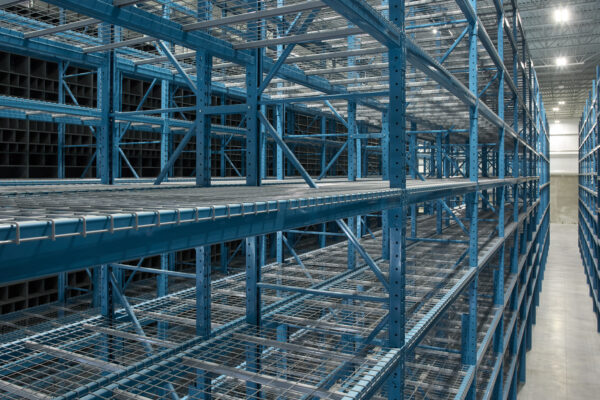
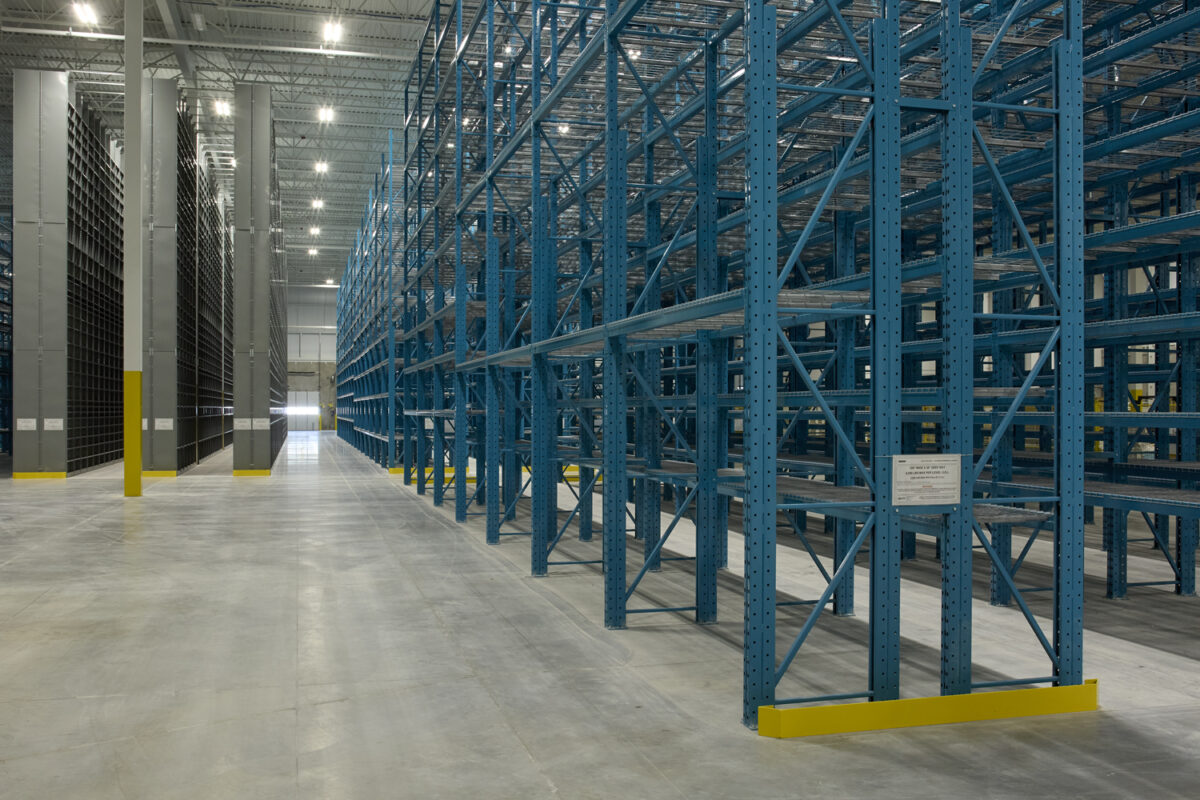
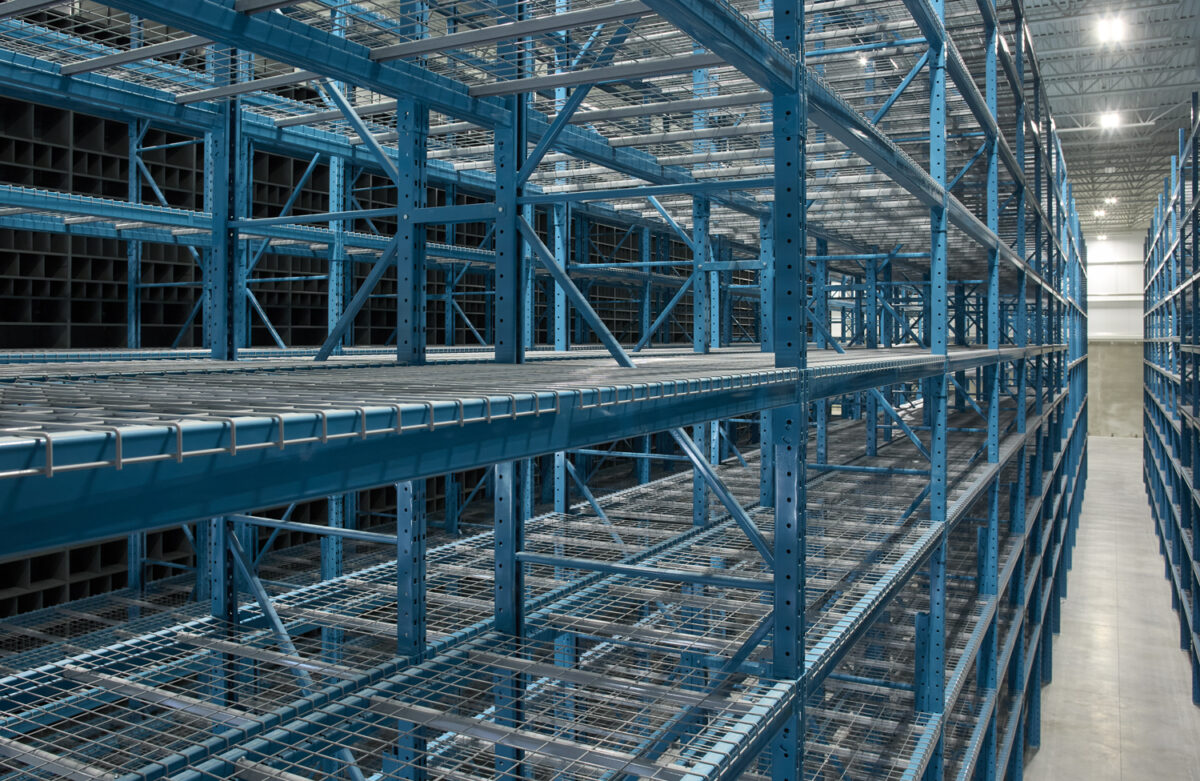
- Selective rack pallet positions: 5,068 (warehouse 4,876 / hazmat 192)
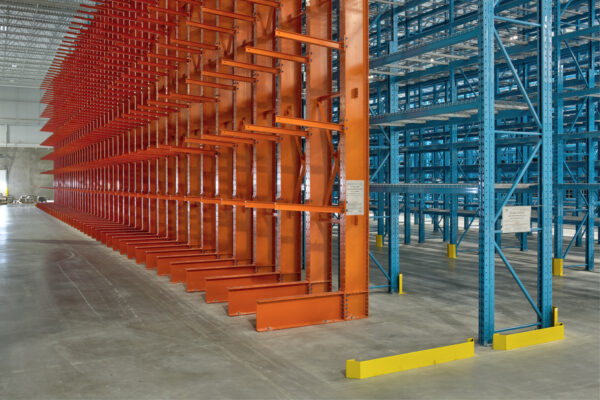
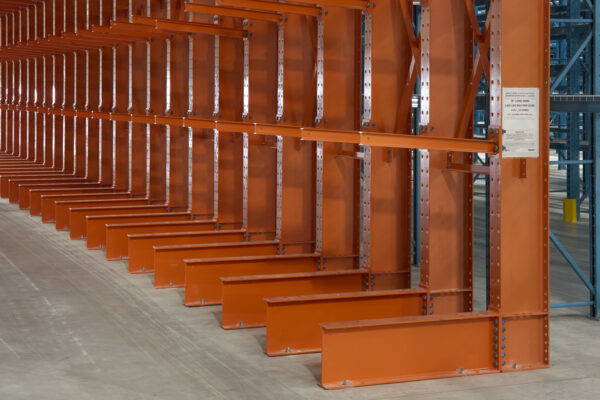
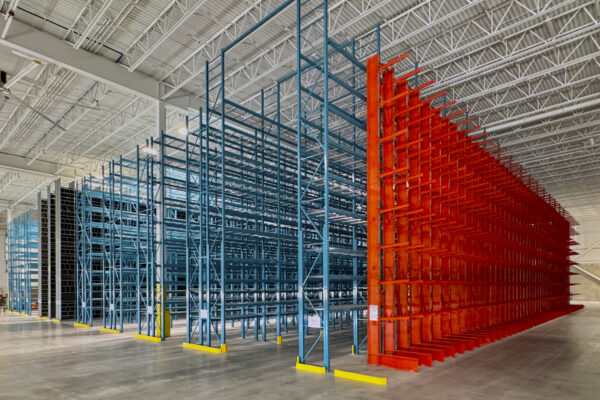
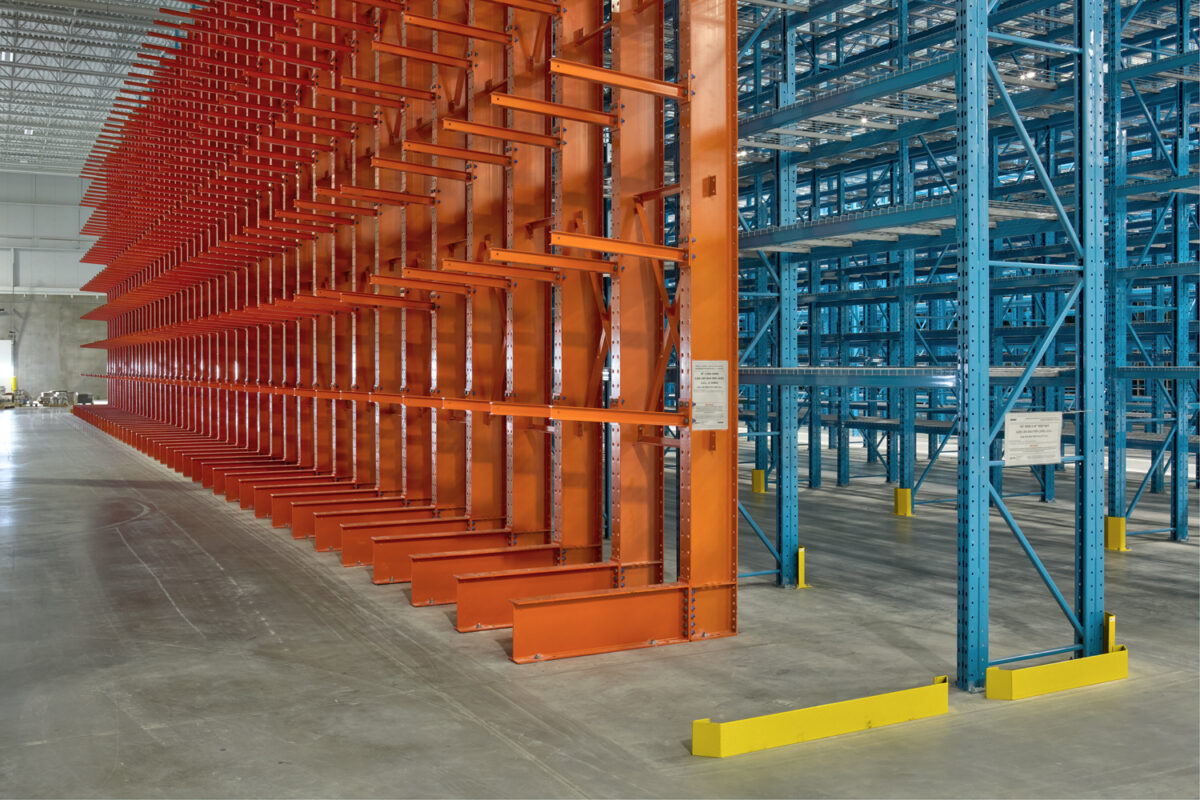
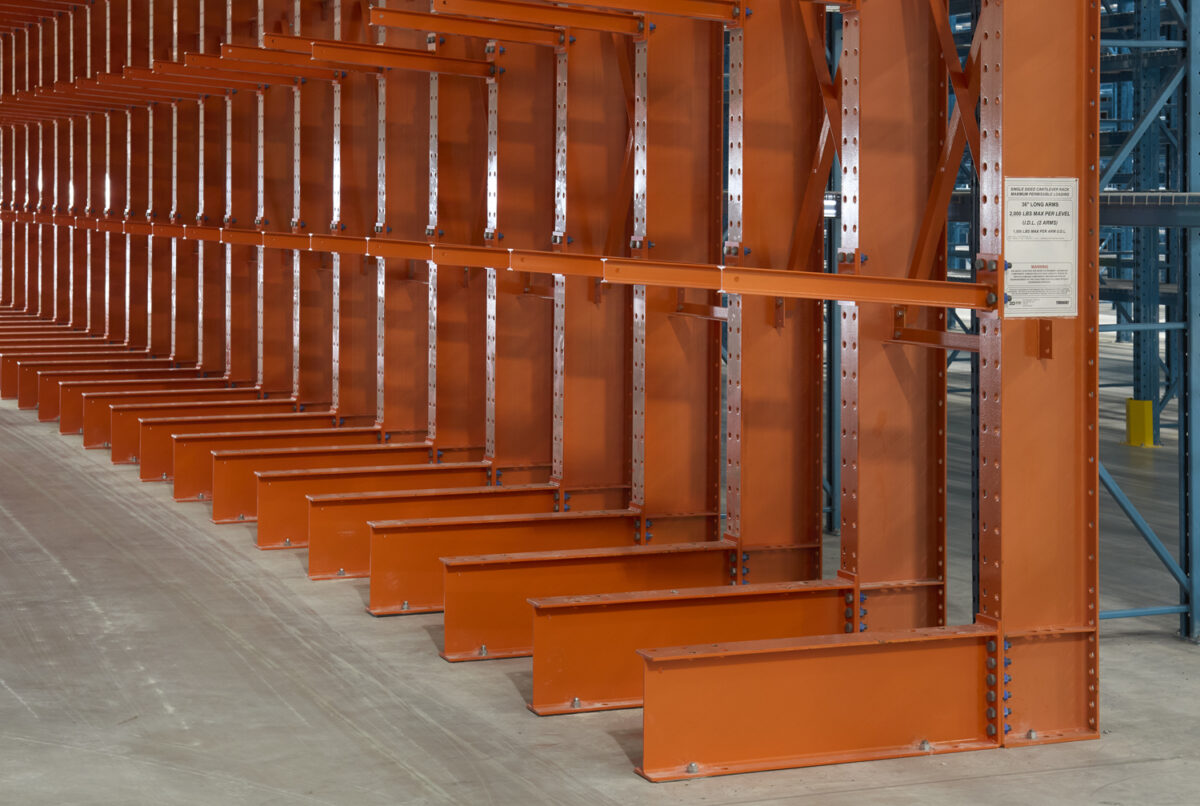
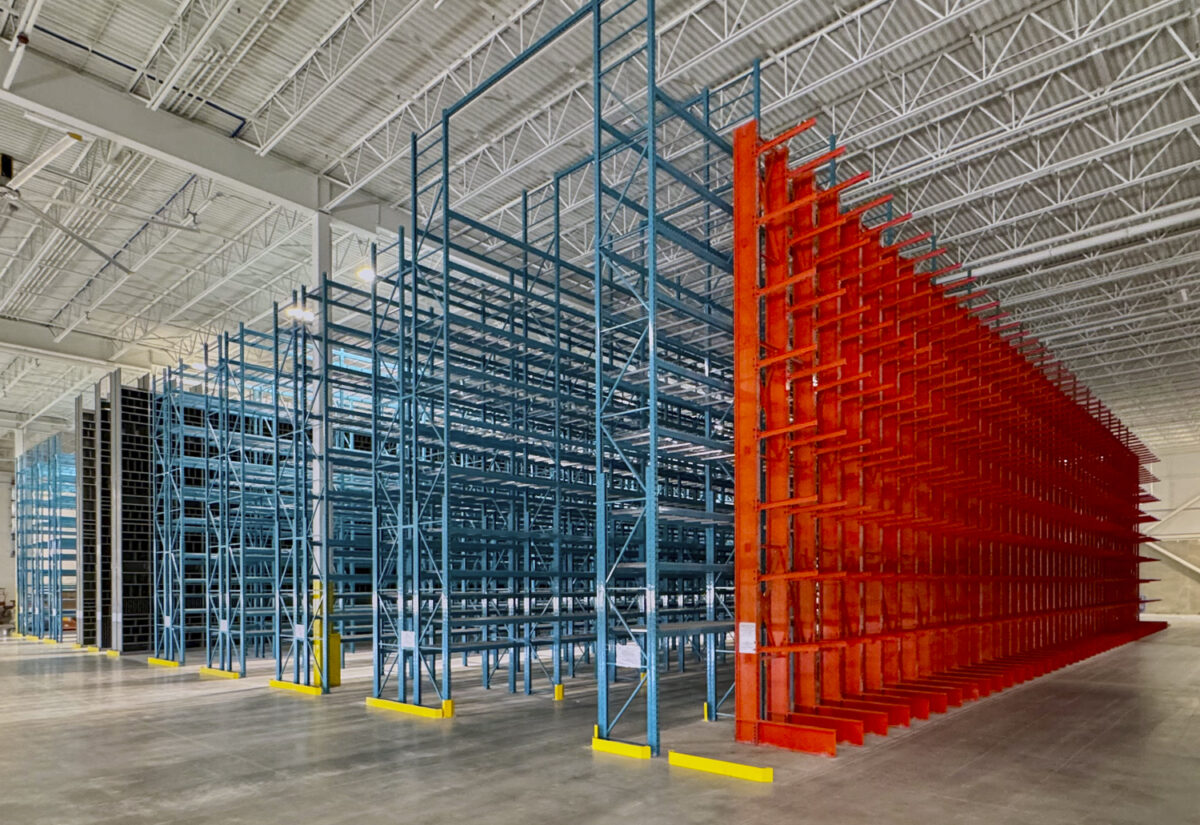
- Cantilever racking: 43 bays across 387 storage levels
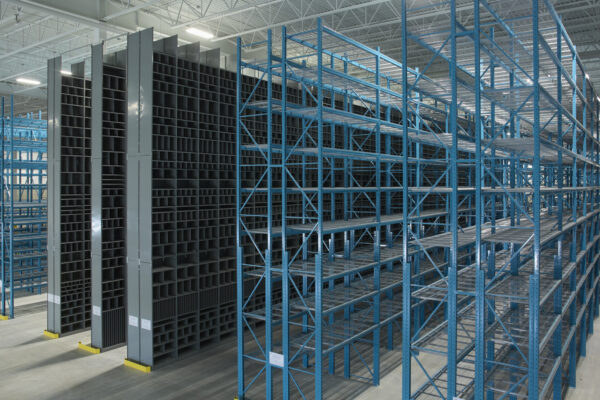
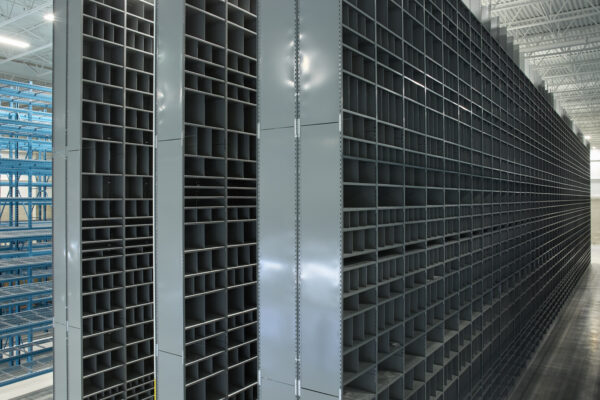
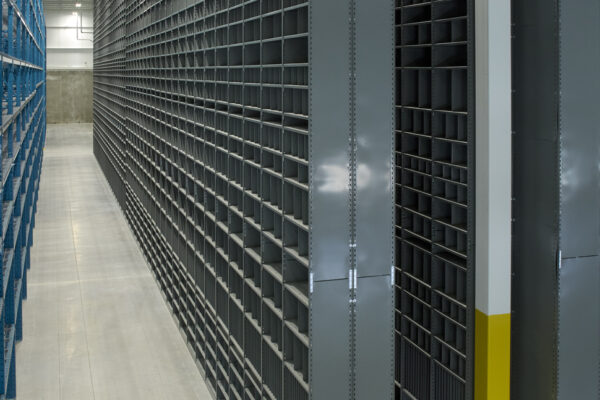
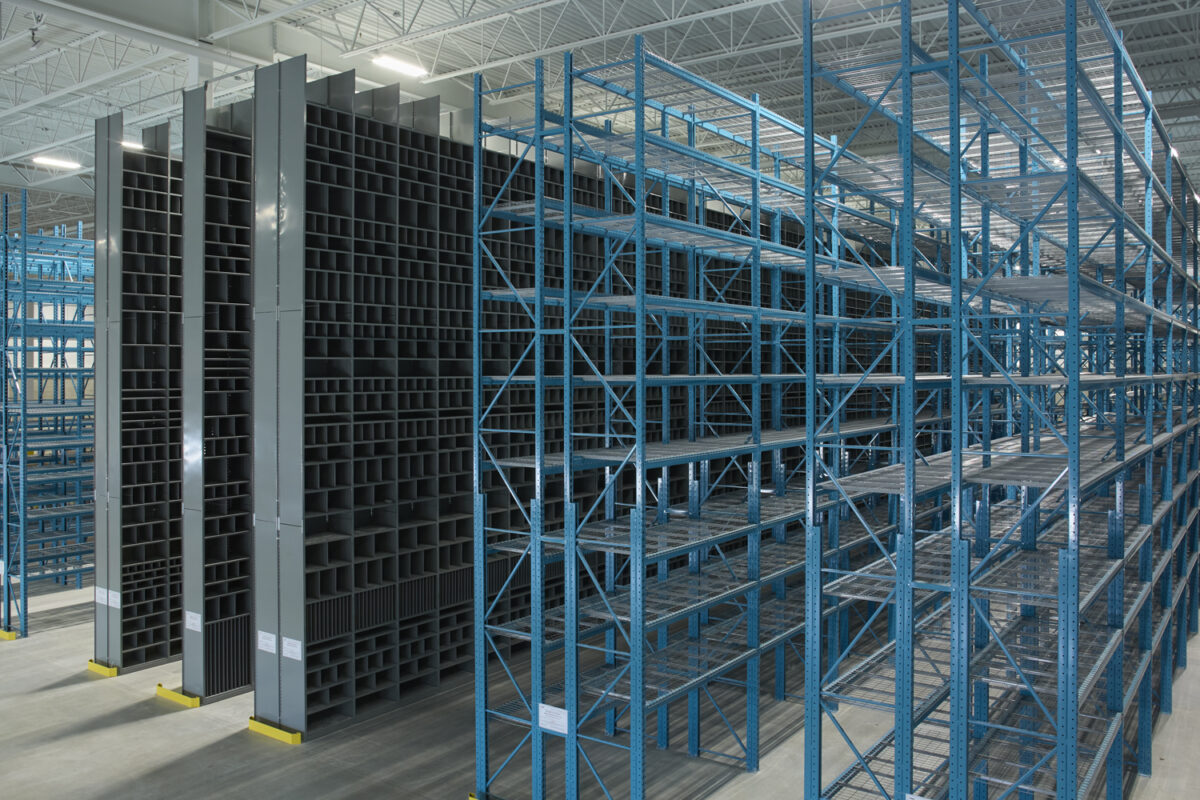
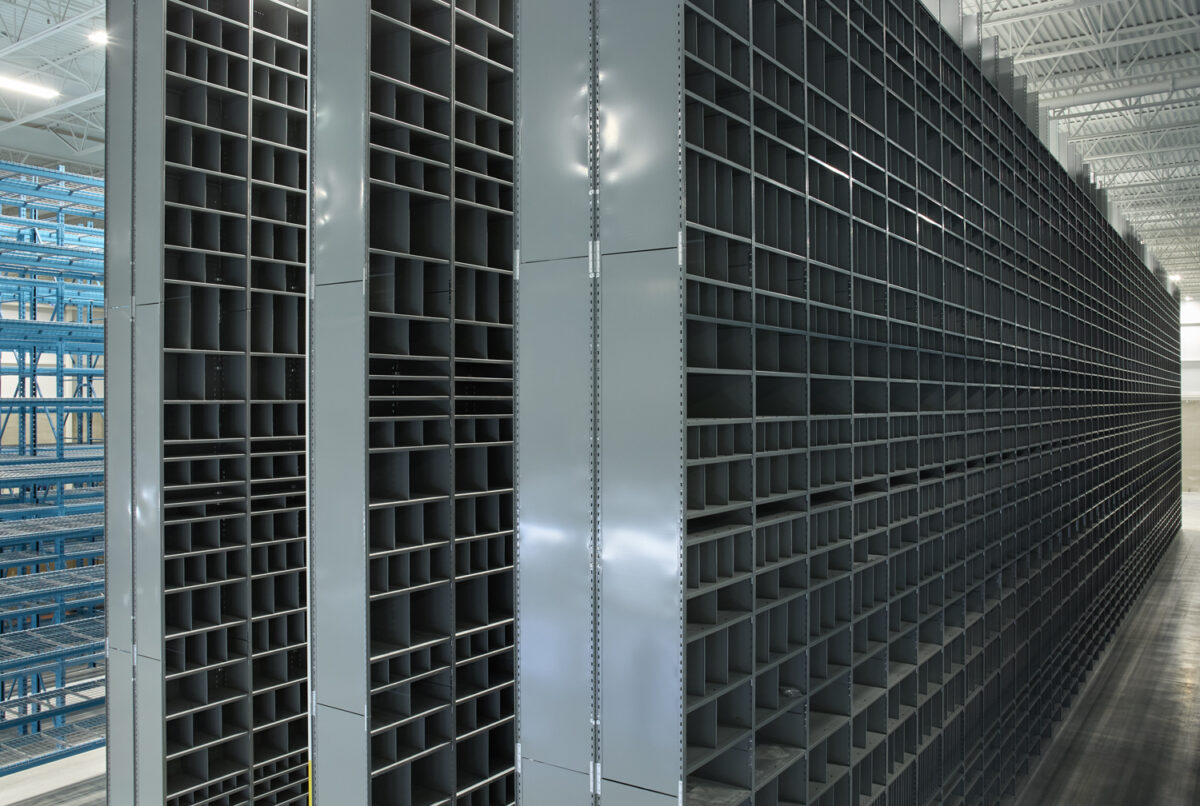
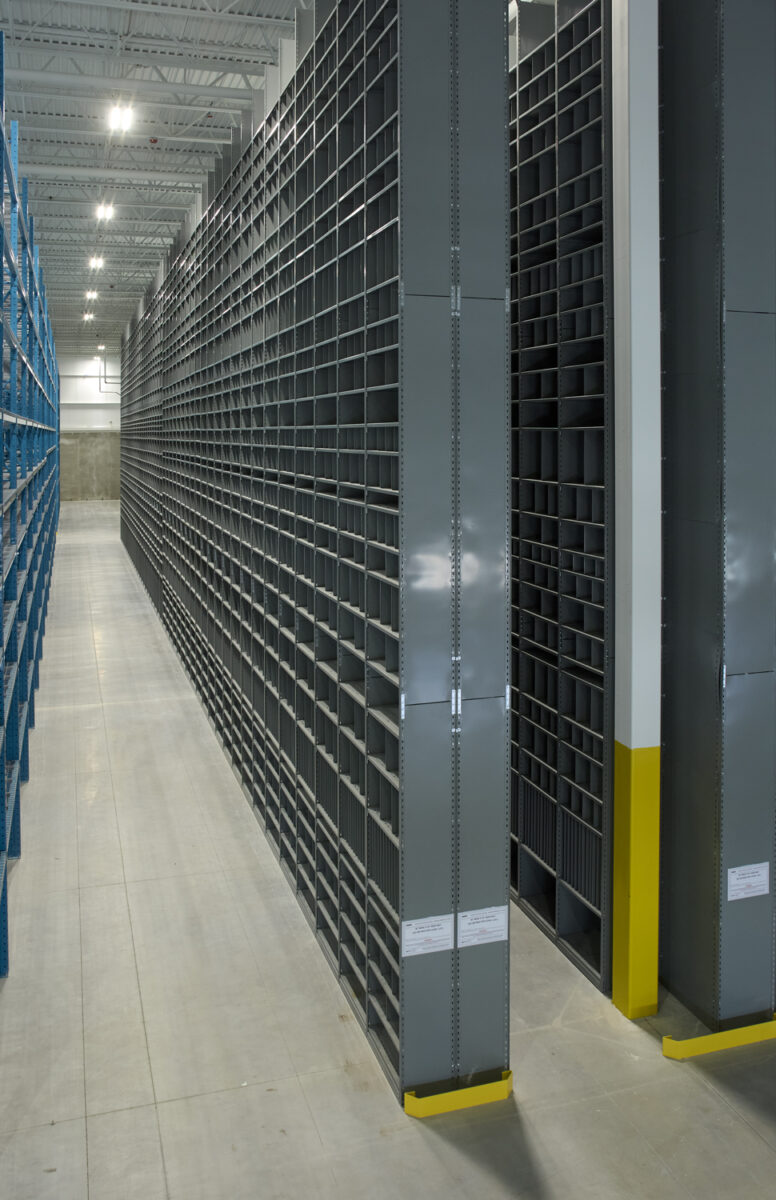
- Shelving: 7,371 shelf levels across 2,840 sq ft of divider shelving
One Building, Many Systems
Toromont Industries Ltd. came to 3D Storage Solutions with a clearly defined requirement: equip a high-volume parts operation built to handle a broad mix of machinery and equipment parts. The inventory was anything but uniform, ranging from small components that needed precise slotting to larger items requiring deeper storage and cantilever support.
That variety is what made the project challenging. Rather than a single rack type repeated across the floor, the facility brought together several distinct systems within one coordinated layout: high-bay shelving built out with an extensive divider configuration, selective racking in both 36″ and 42″ depths for different product profiles, cantilever racking, and a separately engineered hazmat storage area.
Competing as an Integrator, Not Just a Supplier
Toromont arrived with a defined specification and put the work out to the major manufacturers to compete on. What set 3D Storage Solutions apart was not the lowest unit price. It was the ability to act as a true integrator across every moving part of the job.
The project was a permit, a wire guidance system, the racking, the crew, and the coordination of all of it at once. 3D refined the package to suit the actual product being stored, managed the permitting process, and coordinated directly with the general contractor on site, keeping every stakeholder aligned through delivery and installation.
For a customer managing a build of this scale, that breadth translated into something simple and valuable: a single accountable partner.
Adding Efficiency With Wire Guidance
Beyond the storage systems themselves, 3D’s scope included a wire guidance system for the facility’s material handling equipment. In a narrow-aisle environment, wire guidance keeps order pickers and turret trucks tracking precisely down the aisle so operators don’t steer within it. Once equipment enters a guided aisle, it stays precisely in line, which improves operator efficiency and reduces the risk of striking the racking. For an operation moving a high volume of parts through tight aisles, that precision matters.
Handling Continuous Revision Without Losing the Schedule
The most demanding part of the project was not the install itself but the volume of change that ran alongside it. The hazmat area, separated and sprinklered to meet flammability and segregation requirements, sat at the centre of an intensive municipal permit process involving multiple rounds of review.
Across the project, the design moved through several revisions from the first version to the final approved set. Most centred on the hazmat area: adjustments to the number of levels, aisle sizing, and the exact offset of the wire guidance. Each change meant updating drawings, advancing the version, and resubmitting. 3D handled those revisions on the fly and kept the work moving, while holding to schedule.
A Project Defined by Detail
If one element captured the complexity of this job, it was the shelving.
“What made Toromont stand out for me was the level of detail it demanded, especially on the shelving side,” explains Eduard Yonathan, Technical Sales Representative for 3D Storage Solutions. “This wasn’t standard shelving. It was thousands of dividers creating purpose-built slots for individual part numbers, running up to 31 feet high with levels changing constantly. Getting that right meant the attention to detail had to stay extremely high from the first slot to the last. Being able to bring the permitting, the wire guidance, the racking, and the crew together into one seamless delivery is exactly what acting as a true integrator means.”
A Coordinated Result
The completed facility now supports Toromont’s parts operation with a coordinated mix of storage and material handling systems, from high-density divider shelving to cantilever, selective racking, a compliant hazmat zone, and a wire-guided narrow-aisle workflow. The project reflects what 3D Storage Solutions does best: pulling permitting, engineering coordination, multiple storage systems, and field execution into one accountable delivery.