If a landlord, city inspector, or project partner has told you that you need a warehouse racking permit, you probably have questions that a general compliance overview will not answer. What exactly is the municipality reviewing? How long will it take? Can it force a layout change? And what is the cost of not getting one?
This article focuses specifically on the permit side of racking compliance in Ontario. It is a companion piece to our broader guide, The Ontario Guide to Racking Inspections: Meeting Ministry of Labour Requirements, which covers how permits fit alongside PSRs (Pre-Start Health and Safety Reviews), damage inspections, and the documentation MOL inspectors look for. If you want the big picture on racking compliance, start there. If you are already facing a permit requirement and need to understand what is ahead, keep reading.
Note: This article is general information, not legal advice. Requirements vary by municipality and project scope. Confirm expectations with your local building department and qualified professionals.
Why racking permits are becoming more common
Racking permits are not new in Ontario, but they are being asked for far more often than they were five or ten years ago. Two things are driving the shift.
First, the 2024 Ontario Building Code came into effect on January 1, 2025, with updates that reinforced how storage racking is treated as part of the built environment rather than as industrial equipment. Source: Ontario’s 2024 Building Code page
As Chase Anderson, Technical Sales Representative at 3D Storage Solutions, puts it: “With the new code in 2024, they’re changing racking instead of industrial furniture, they’re counting it as a building component or a building structure. That’s why a building permit is required. You’re requesting to build and anchor something onto the floor.”
Second, municipalities that did not previously enforce permit requirements are now doing so. Landlords have caught on as well, and are increasingly making permits a condition of signing a lease or starting a build-out.
The net effect: if you are planning a relocation, fit-up, or major install in Ontario, the default assumption should be that a permit will be required unless your municipality confirms otherwise.
Permit vs PSR vs stamped drawings (the short version)
These three things get mixed up constantly. In brief:
A racking permit is a municipal building permit. It reviews how the racking integrates with the building, including anchoring, life safety, egress, sprinklers, and electrical.
A PSR is a provincial requirement tied to Ontario’s Industrial Establishments regulation (Reg. 851, Section 7, Item 3). It is an engineer’s certification of load capacity, typically triggered when racking is used, moved, reconfigured, or previously uncertified.
Stamped drawings are engineered documentation for a racking structure, most common when rack is new and engineered to specification. They can support a permit application or a PSR, but they are not a substitute for either.
For a fuller breakdown of how these three fit together, see The Ontario Guide to Racking Inspections. The rest of this article focuses on permits specifically.
When racking permits are most commonly required
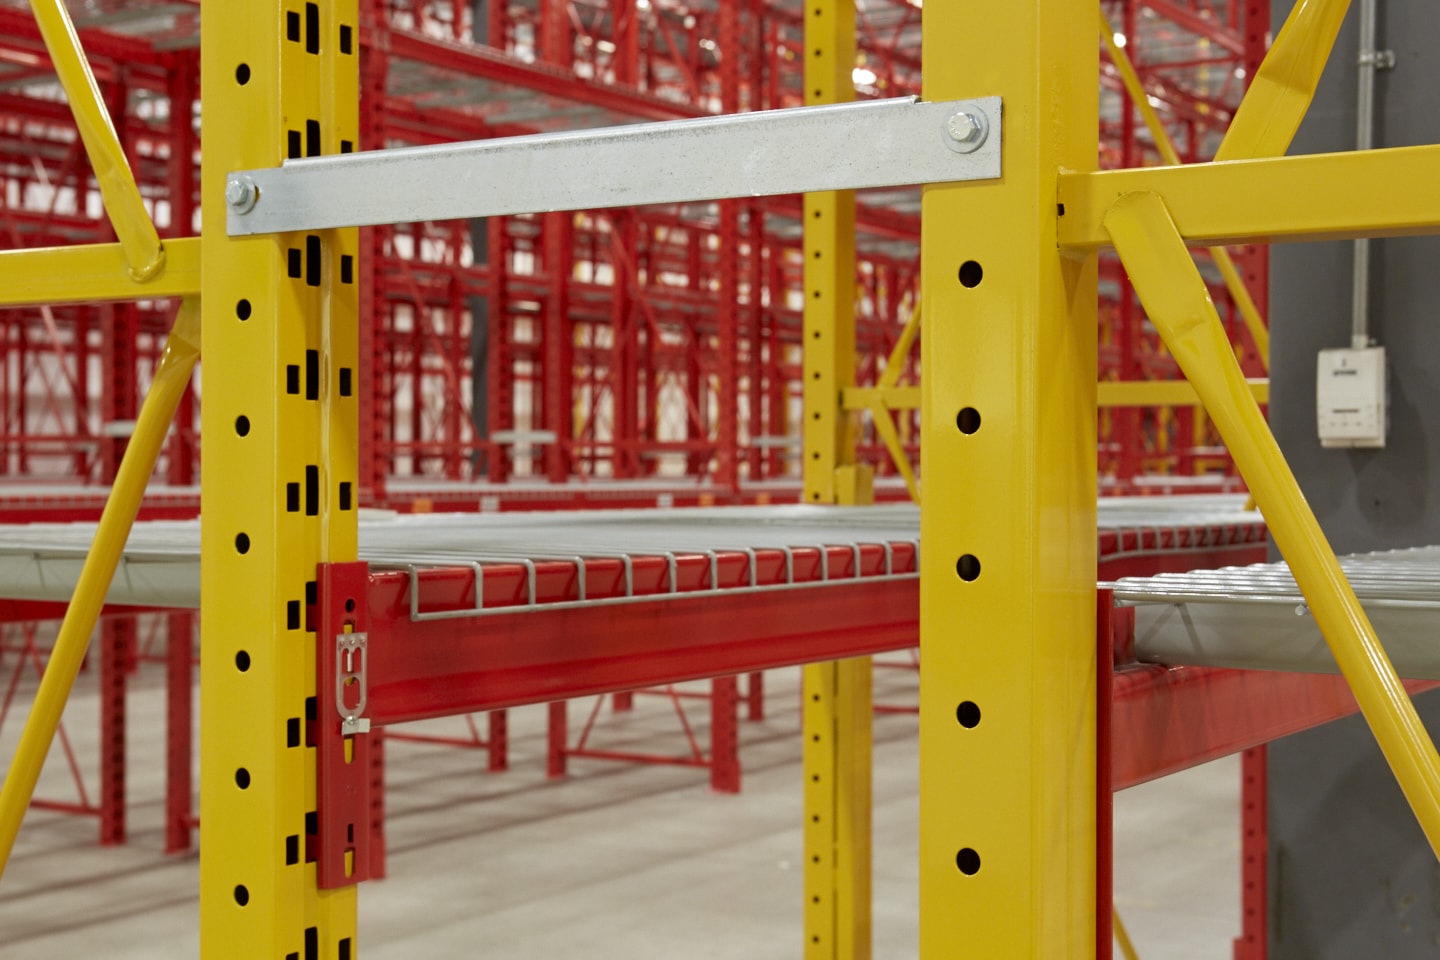
Permit conversations in Ontario typically come up in a predictable set of scenarios:
Relocations into a new facility. This is the most common trigger. Landlords frequently require confirmation that the racking install has been reviewed and permitted before construction begins.
New rack installations and major reconfigurations. The larger the footprint, the anchoring scope, and the storage height, the more likely the project will draw formal review.
Tenant fit-ups and interior alterations. If a facility is already undergoing improvements, racking is often folded into the broader permit scope.
“When you’re looking at a permit, it’s on new builds or new installations of rack most of the time,” says Anderson. “Or if they’re doing an interior alteration or a tenant fit-up for the building, they’ll also get a rack permit along with that.”
In contrast, after-the-fact permit requests (where racking has been installed without a permit and a building inspector later flags it) are less common. When racking has been up for a while without documentation, the pressure more often comes from the Ministry of Labour and results in a PSR request, not a retroactive permit.
For municipality-specific examples of what a permit submission looks like, Burlington publishes a detailed racking permit checklist and a requirements document. Mississauga’s 2026 Building Division fee schedule, which now lists “Mezzanines & racking systems,” is available here.
What a racking permit submission actually involves
A racking permit is not a single form. It is a coordinated submission that pulls together multiple engineering and life-safety reviews at once. At 3D Storage Solutions, Nancy Lam manages this process end-to-end, and she walks through it roughly like this:
Sealed rack drawings. The starting point. An engineered stamped drawing for the racking structure, confirming what the rack can hold and how it will be anchored to the floor.
Sealed slab letter. An engineer performs a slab analysis to confirm that the floor can withstand the racking load. This is separate from the rack drawing and is a common ask even when the racking itself is well-documented.
Life safety and egress plan. A travel path plan showing clear routes from rack aisles to exits. This is where permit reviews regularly force changes to proposed layouts (more on that below).
Sprinkler review. A fire suppression engineer reviews the proposed storage configuration. Depending on commodity, height, and existing protection, the reviewer may confirm no changes are required, or may call for upgrades.
Electrical review. Typically focused on emergency lighting within rack aisles and running-man or exit signage. Emergency lighting in aisles is now a code requirement.
Municipality-specific documentation. Some cities ask for a letter of intended use (describing the operation, employee count, occupancy type, and commodities stored), or an OBC matrix prepared by the building’s architect.
“The municipalities are all a little different,” says Lam, “but there’s a core set of documentation that comes up every time: sealed rack drawings, structural slab review, life safety and egress plan, sprinkler review, and electrical review for emergency lighting.”
How permit requirements can change the racking layout

This is the part most teams do not plan for.
A permit review is not just paperwork. It can and often does change the layout that was initially designed. The most common source of change right now is the 45-metre maximum travel distance rule from rack aisles to exits. In larger distribution centres, this rule frequently pushes the initial design past what life safety review will accept.
“We’ve run into a lot of issues with that recently,” says Lam. “With larger distribution centres, the rule is that from the furthest point, like two of the aisles, to the exits, it needs to be 45 metres. But the floor is so large that we don’t meet it. So we have to move racking to have clear point of view of the exit doors, and that can mess up a lot of the racking layouts.”
The practical implications for proposed designs include:
- Additional cross-aisles or pedestrian tunnels for travel paths.
- Adjustments to aisle configurations that reduce total pallet positions.
- Sprinkler-driven changes to storage height or commodity placement, particularly for plastics, flammables, or other higher-hazard loads.
- Emergency lighting and signage integrated into aisle layouts from the start.
There is an alternative path worth knowing about. According to the Ontario Building Code, when the 45-metre travel distance rule cannot be met through layout changes alone, the design can sometimes be approved based on a time-based egress analysis. This is an engineered study that calculates total egress time against specific criteria (walking speeds, occupant loads per stair, supporting fire detection and alarm systems) and must fall within a four-minute maximum. It is a legitimate option, but it adds engineering cost and review time to the project, and it does not always produce a more favourable outcome than redesigning the layout. Worth raising with your engineering team early if the 45-metre rule is going to be a hard constraint on your design.
The cost of discovering these requirements after the layout has been finalized is rework. The cost of discovering them before is lost pallet positions, which is often a harder conversation with operations. Either way, permit considerations belong in the pre-design conversation, not after.
How permit requirements can surface other costs
Permit reviews have a way of uncovering costs that were not in the original project scope, particularly around sprinkler systems.
One illustrative example: a plumbing wholesaler moving into an older building in Vaughan. The business stored large quantities of plastic pipe, and the existing sprinkler system in the building was not adequate for that commodity class. The permit process required a full sprinkler upgrade before the racking permit could be issued.
“The landlord told me it was costing over six figures, around $100,000 to $150,000, just to redo the sprinklers so they could get their racking permit,” says Anderson. “In a newer building, usually the sprinkler systems are fine. But in an older building, sprinkler and electrical upgrades can become the biggest line items in the project.”
This is worth flagging early with landlords during lease negotiations. If sprinkler upgrades are likely to be required, the question of who pays for them is one to settle before a lease is signed, not after the racking has been ordered.
Timelines and why early planning matters
Municipal review periods for racking permits are typically 20 days, but that is the starting point, not the ceiling. Several things can extend it:
Incomplete submissions. Packages that arrive missing a document or a seal will not be accepted for processing, which can add days or weeks.
Municipal backlogs. 3D has seen one municipality take two months just to confirm receipt of a submission before formal review began.
Revisions requested by reviewers. Life safety, sprinkler, electrical, or structural comments can all trigger back-and-forth that adds time.
Landlord-specific conditions. Some landlords will not allow construction to begin until the permit is in hand, even if the racking is ready to install.
That last point is worth a specific example. 3D had a customer in Whitby on a $2 million rack project with a four-week operational deadline. The rack was manufactured and ready. The landlord refused to allow construction to start before the permit was issued, and the team had to apply for a special exemption from the City of Whitby to begin work.
“There are lead times, and a lot of that is out of our hands once it’s in the city’s queue,” says Anderson. “You have to plan for it.”
If your racking install has a fixed operational deadline, permitting should be part of the earliest planning conversation, not a task that follows the design.
What happens if you skip the permit

Some operators take the position that they will install the racking, run the risk, and deal with the consequences if a building inspector shows up. The economics occasionally support that calculus for very small installs. More often, they do not.
If un-permitted racking is identified by a building inspector, the typical consequences include:
- A stop-work order that halts the install and, depending on timing, the operation.
- Fines that can run significantly higher than the original permit fee.
- A retroactive permit requirement, often at double or triple the standard fee.
- Forced redesign if the installed layout does not meet life safety or egress expectations.
The larger and more visible the project, the higher the likelihood it will be flagged, particularly when it is part of a tenant fit-up that triggers other inspections. For a $2 million rack project, the probability of going unnoticed is effectively zero.
“You either pay it now or pay it later,” says Anderson.
Permit-ready checklist
Before approaching the municipality, confirm the following are in place or in progress:
- Sealed rack drawings from a qualified engineer.
- Slab letter or slab analysis confirming floor capacity.
- Life safety and egress plan with travel paths clearly marked from aisles to exits (keeping the 45-metre rule in mind for larger facilities).
- Sprinkler engineer review, with a sealed letter confirming adequacy or specifying required upgrades.
- Electrical engineer review covering emergency lighting in aisles and signage.
- Municipality-specific documents identified and prepared (letter of intended use, OBC matrix from architect, or other site-specific forms).
- Realistic timeline built into the project schedule, with contingency for municipal backlog and reviewer comments.
- Confirmation with the landlord on permit-related lease conditions and who bears responsibility for any building-system upgrades that surface during review.
Start the permit conversation early
If a municipality or landlord has asked about a warehouse racking permit, treat it as the moment to pull the full project timeline forward. Permitting is not a box to check at the end. It is a process that can reshape the layout, surface building-system upgrade costs, and add weeks to the schedule.
The goal is to go into the permit process with a complete submission, a realistic timeline, and a layout that has already been pressure-tested against egress, sprinkler, and electrical requirements.
If you are relocating, planning a new install, or working through a tenant fit-up and want to confirm you are permit-ready before the application goes in, reach out to 3D Storage Solutions. We handle the coordination across rack engineering, slab, life safety, sprinkler, and electrical so the submission goes in complete the first time.